DYNAMIC GLASS
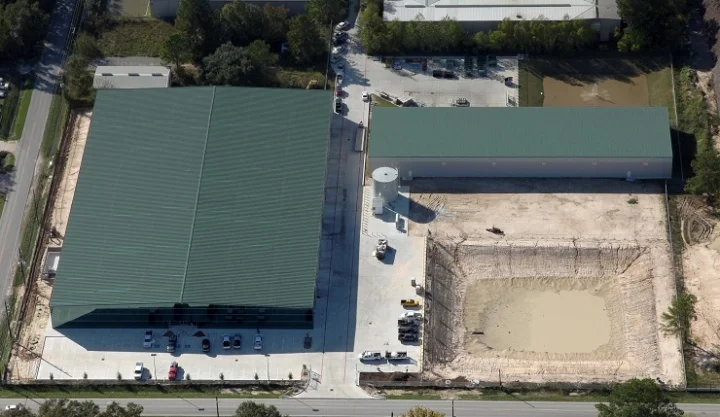
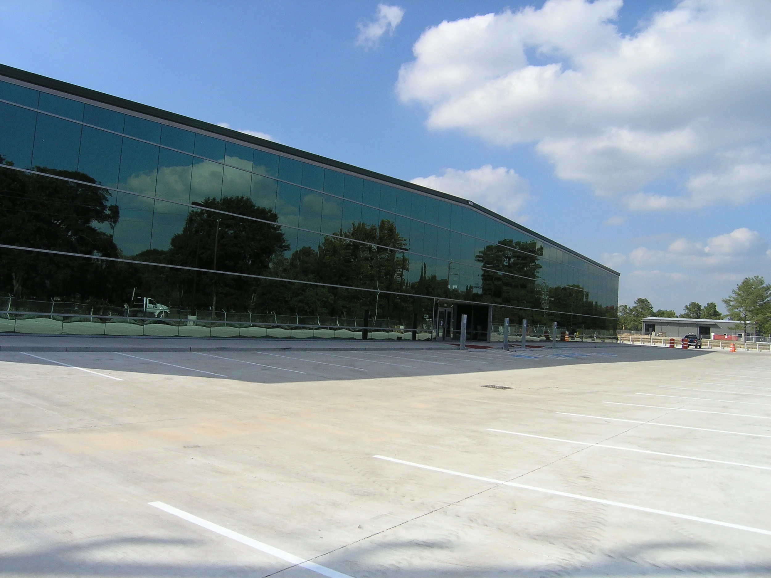
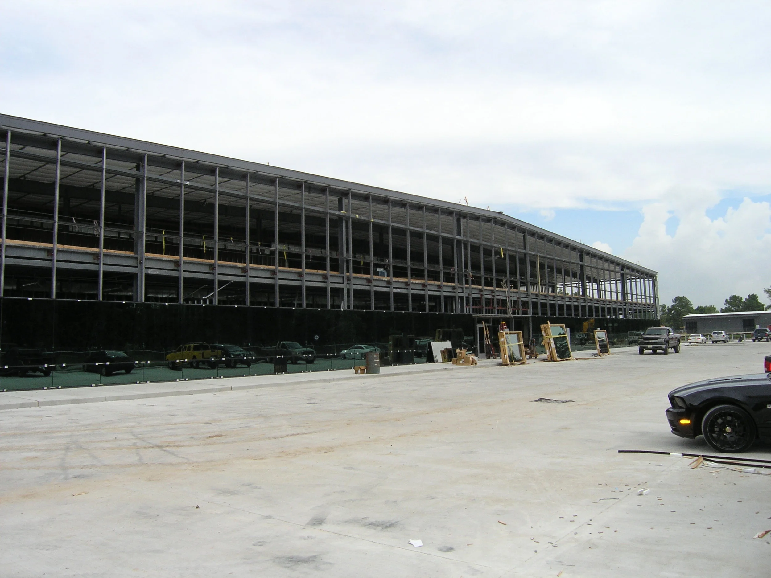
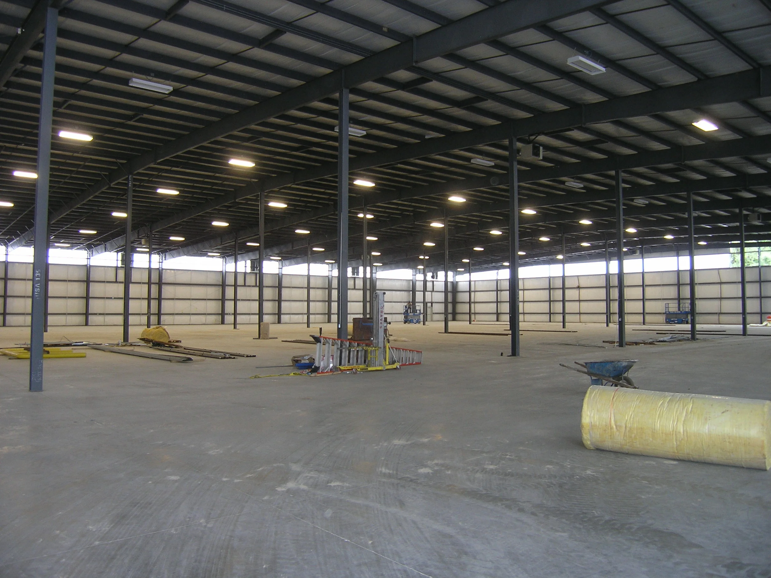
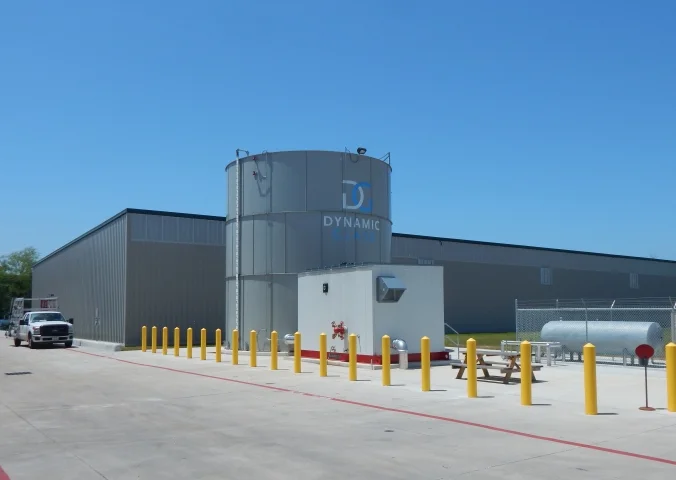
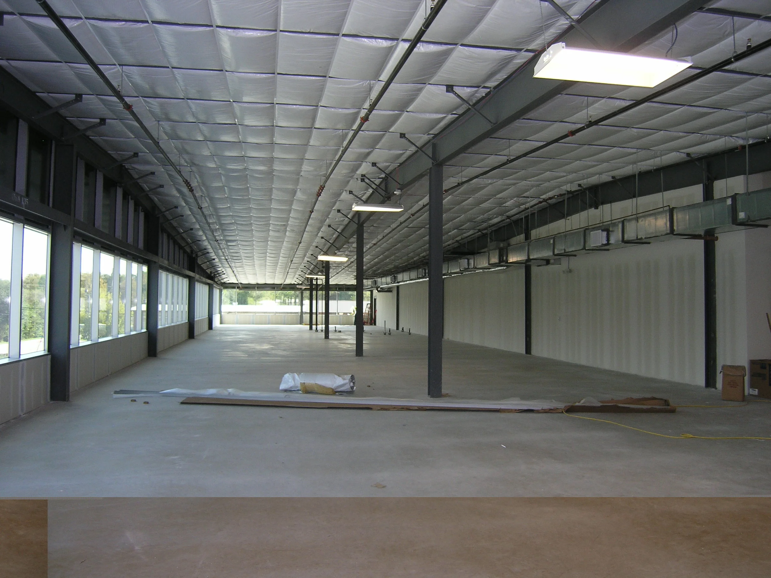
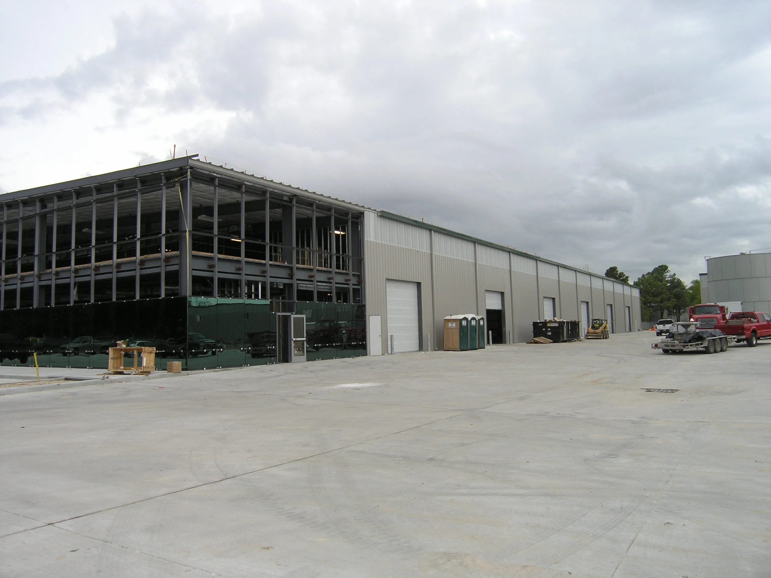
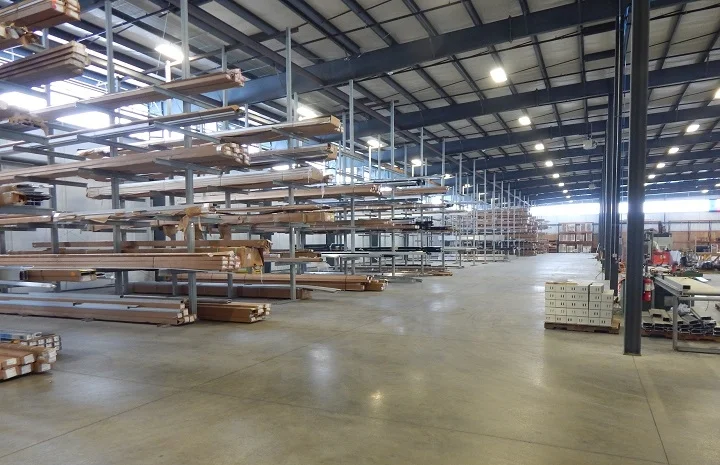
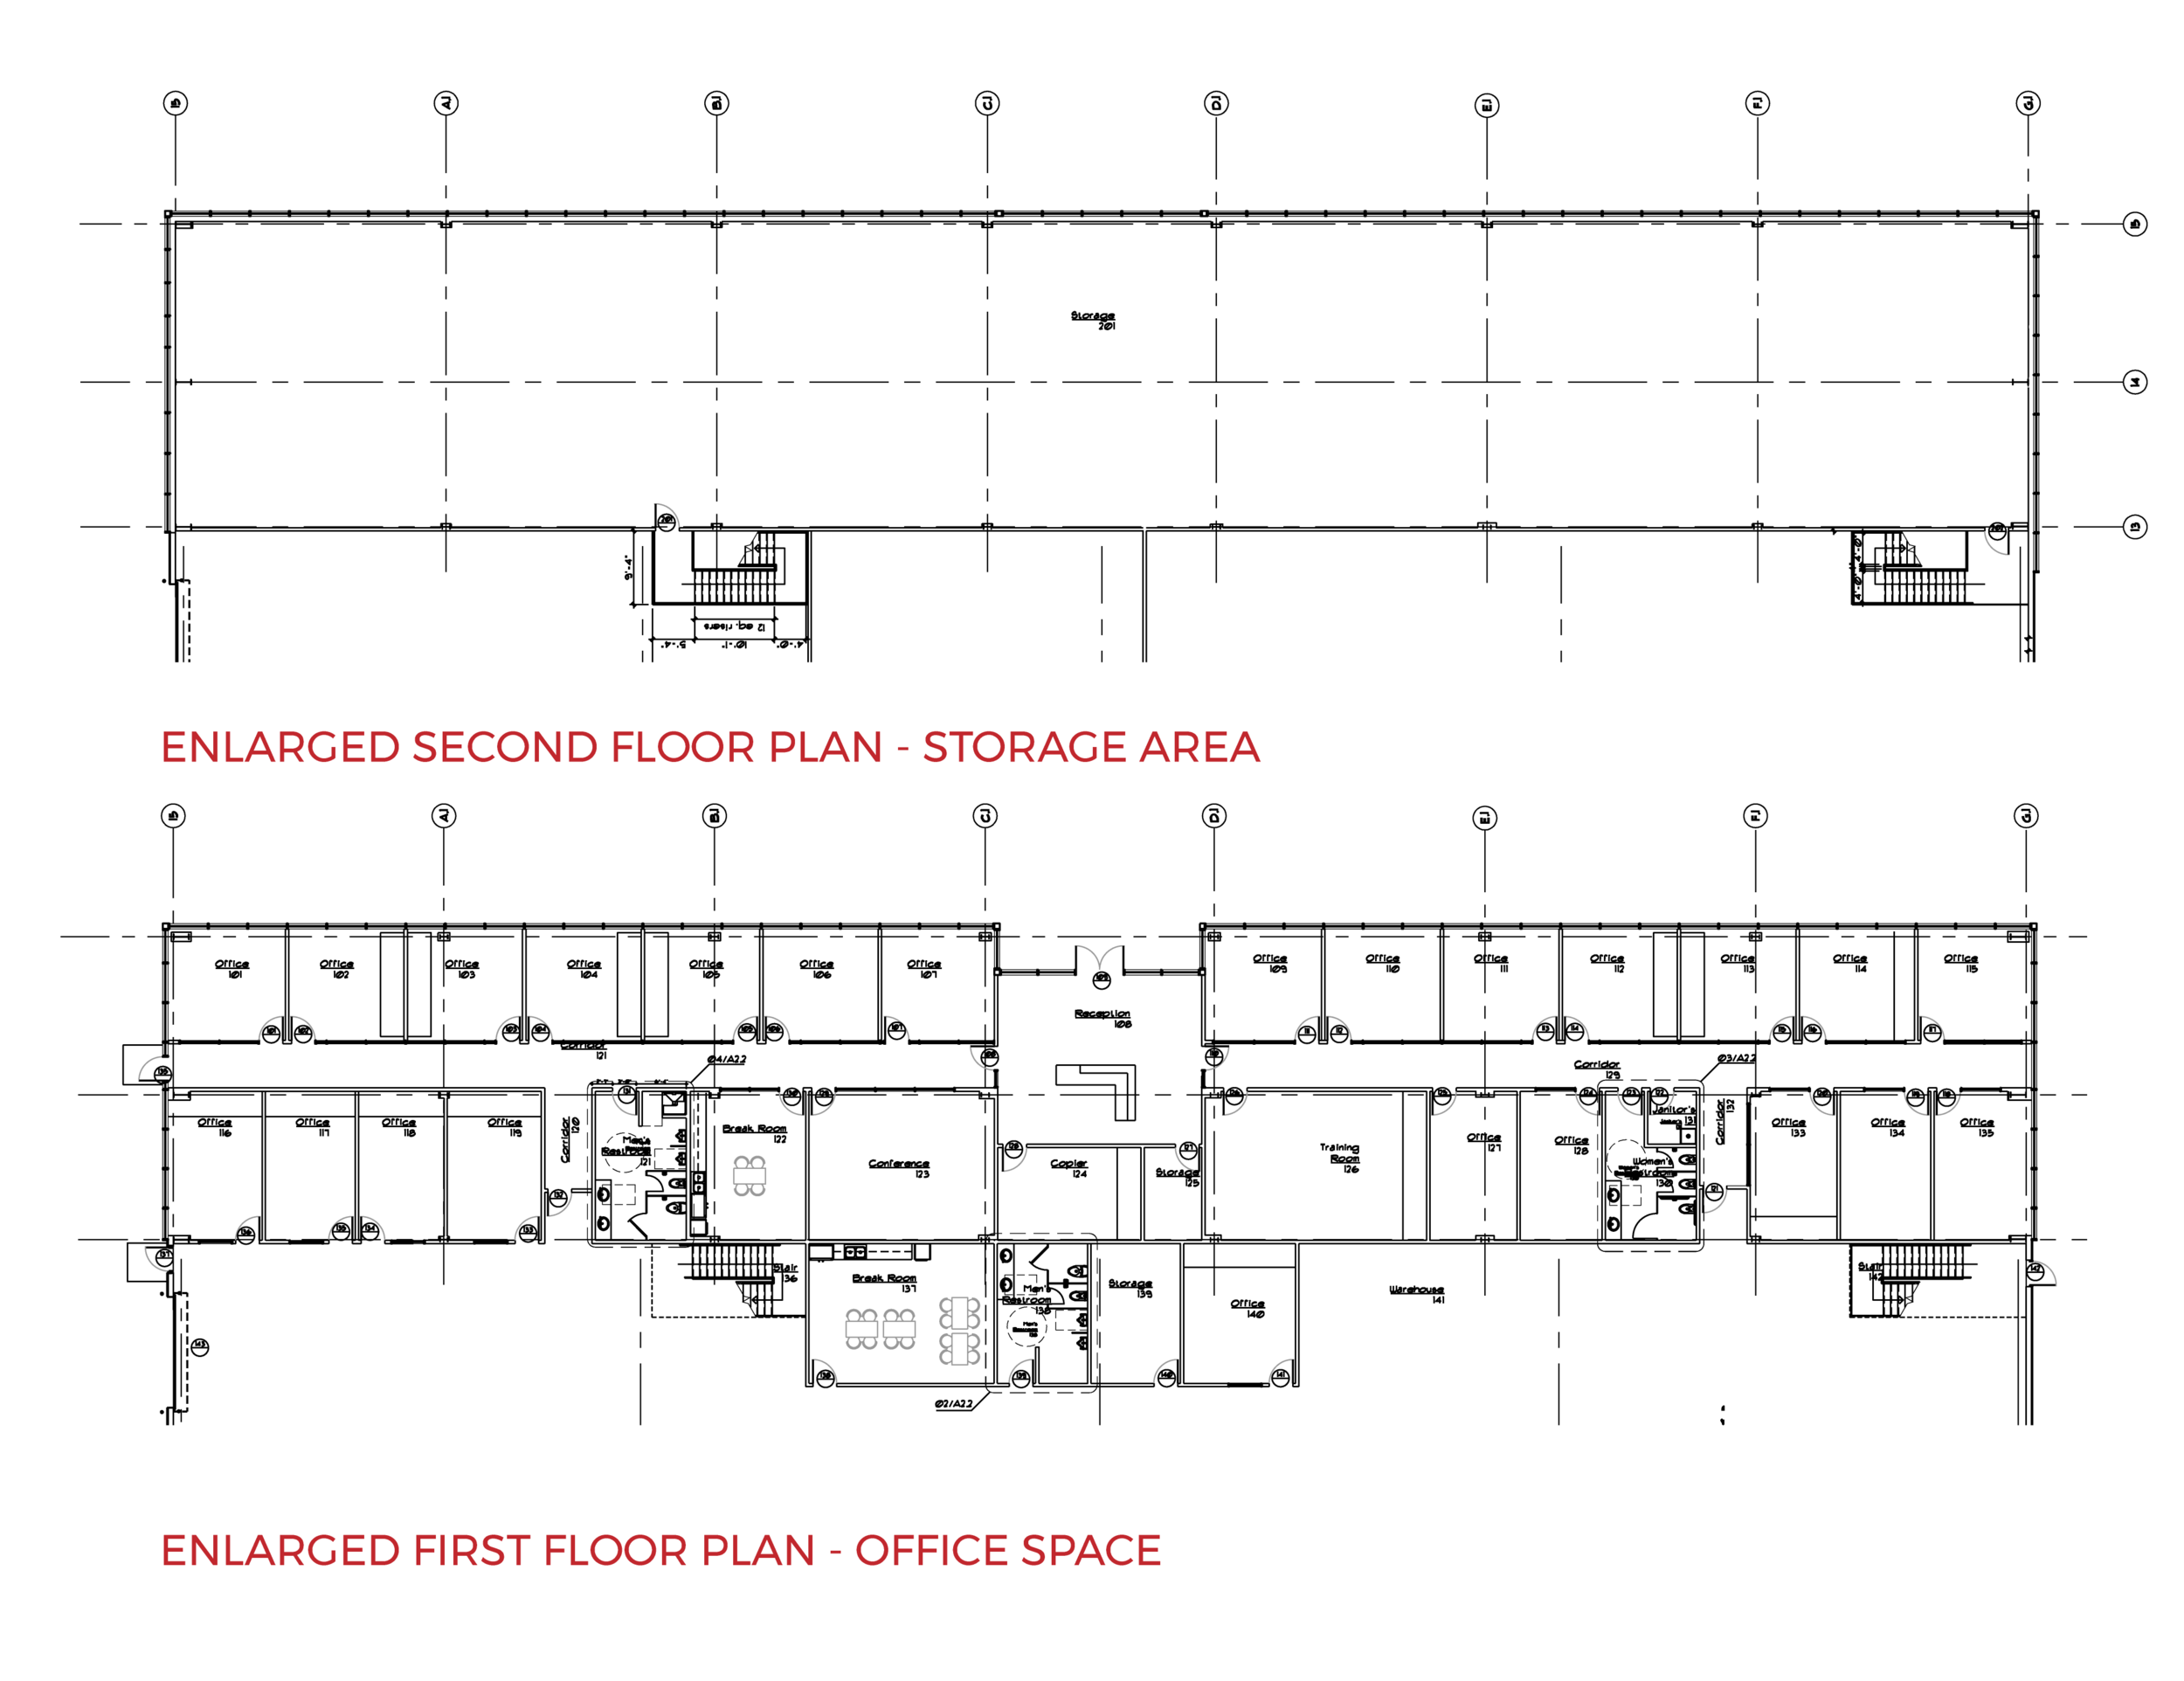
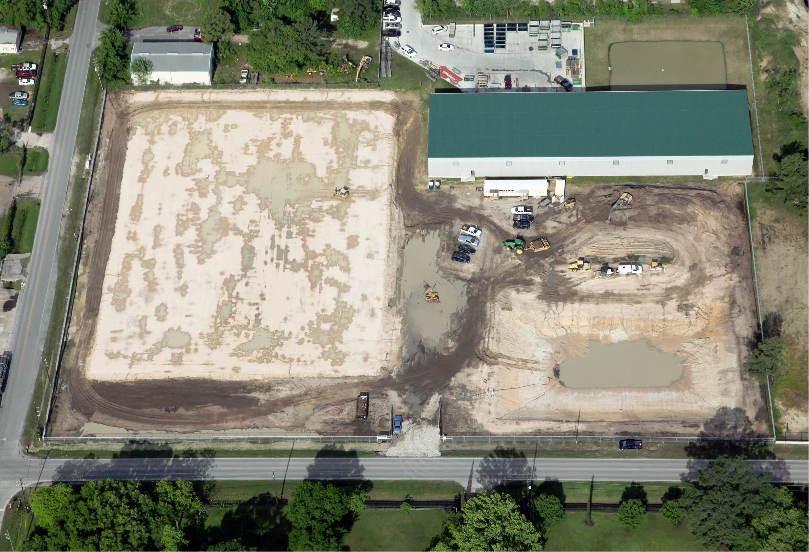
Dynamic Glass is one of the leading curtain wall installers in the Greater Houston area. FGCA designed the new building as well as the detention pond that is also used for fire water storage. A separate septic field was designed. Dynamic Glass Phase 2 as shown is a 90,000 SF stand alone building. It is a state of the art 148,000 sq. ft. fabrication facility on 9 acres located in northwest Houston. The facility has over 10,000 sq. ft. of office space with the remaining square footage utilized for fabrication, assembly and storage of aluminum window systems and metal panels. It incorporates 70,000 SF of S2 storage for curtain wall products and a 20,000 SF 2 story office portion. 10,000 SF of the office space on the second floor is future expansion.
My Role: I was responsible for the production of architectural drawings all throughout schematic design, design development, and construction documents in collaboration with the design team. Conduct user research, executing design work consistent with design and brand standards, analytics insight, and customer feedback. I also handled coordination between engineers, General Contractors, SME's, and vendors.