ST. MARKS LUTHERAN NEW SCHOOL BUILDING


St. Mark's Lutheran School
Budget: $9,300,000
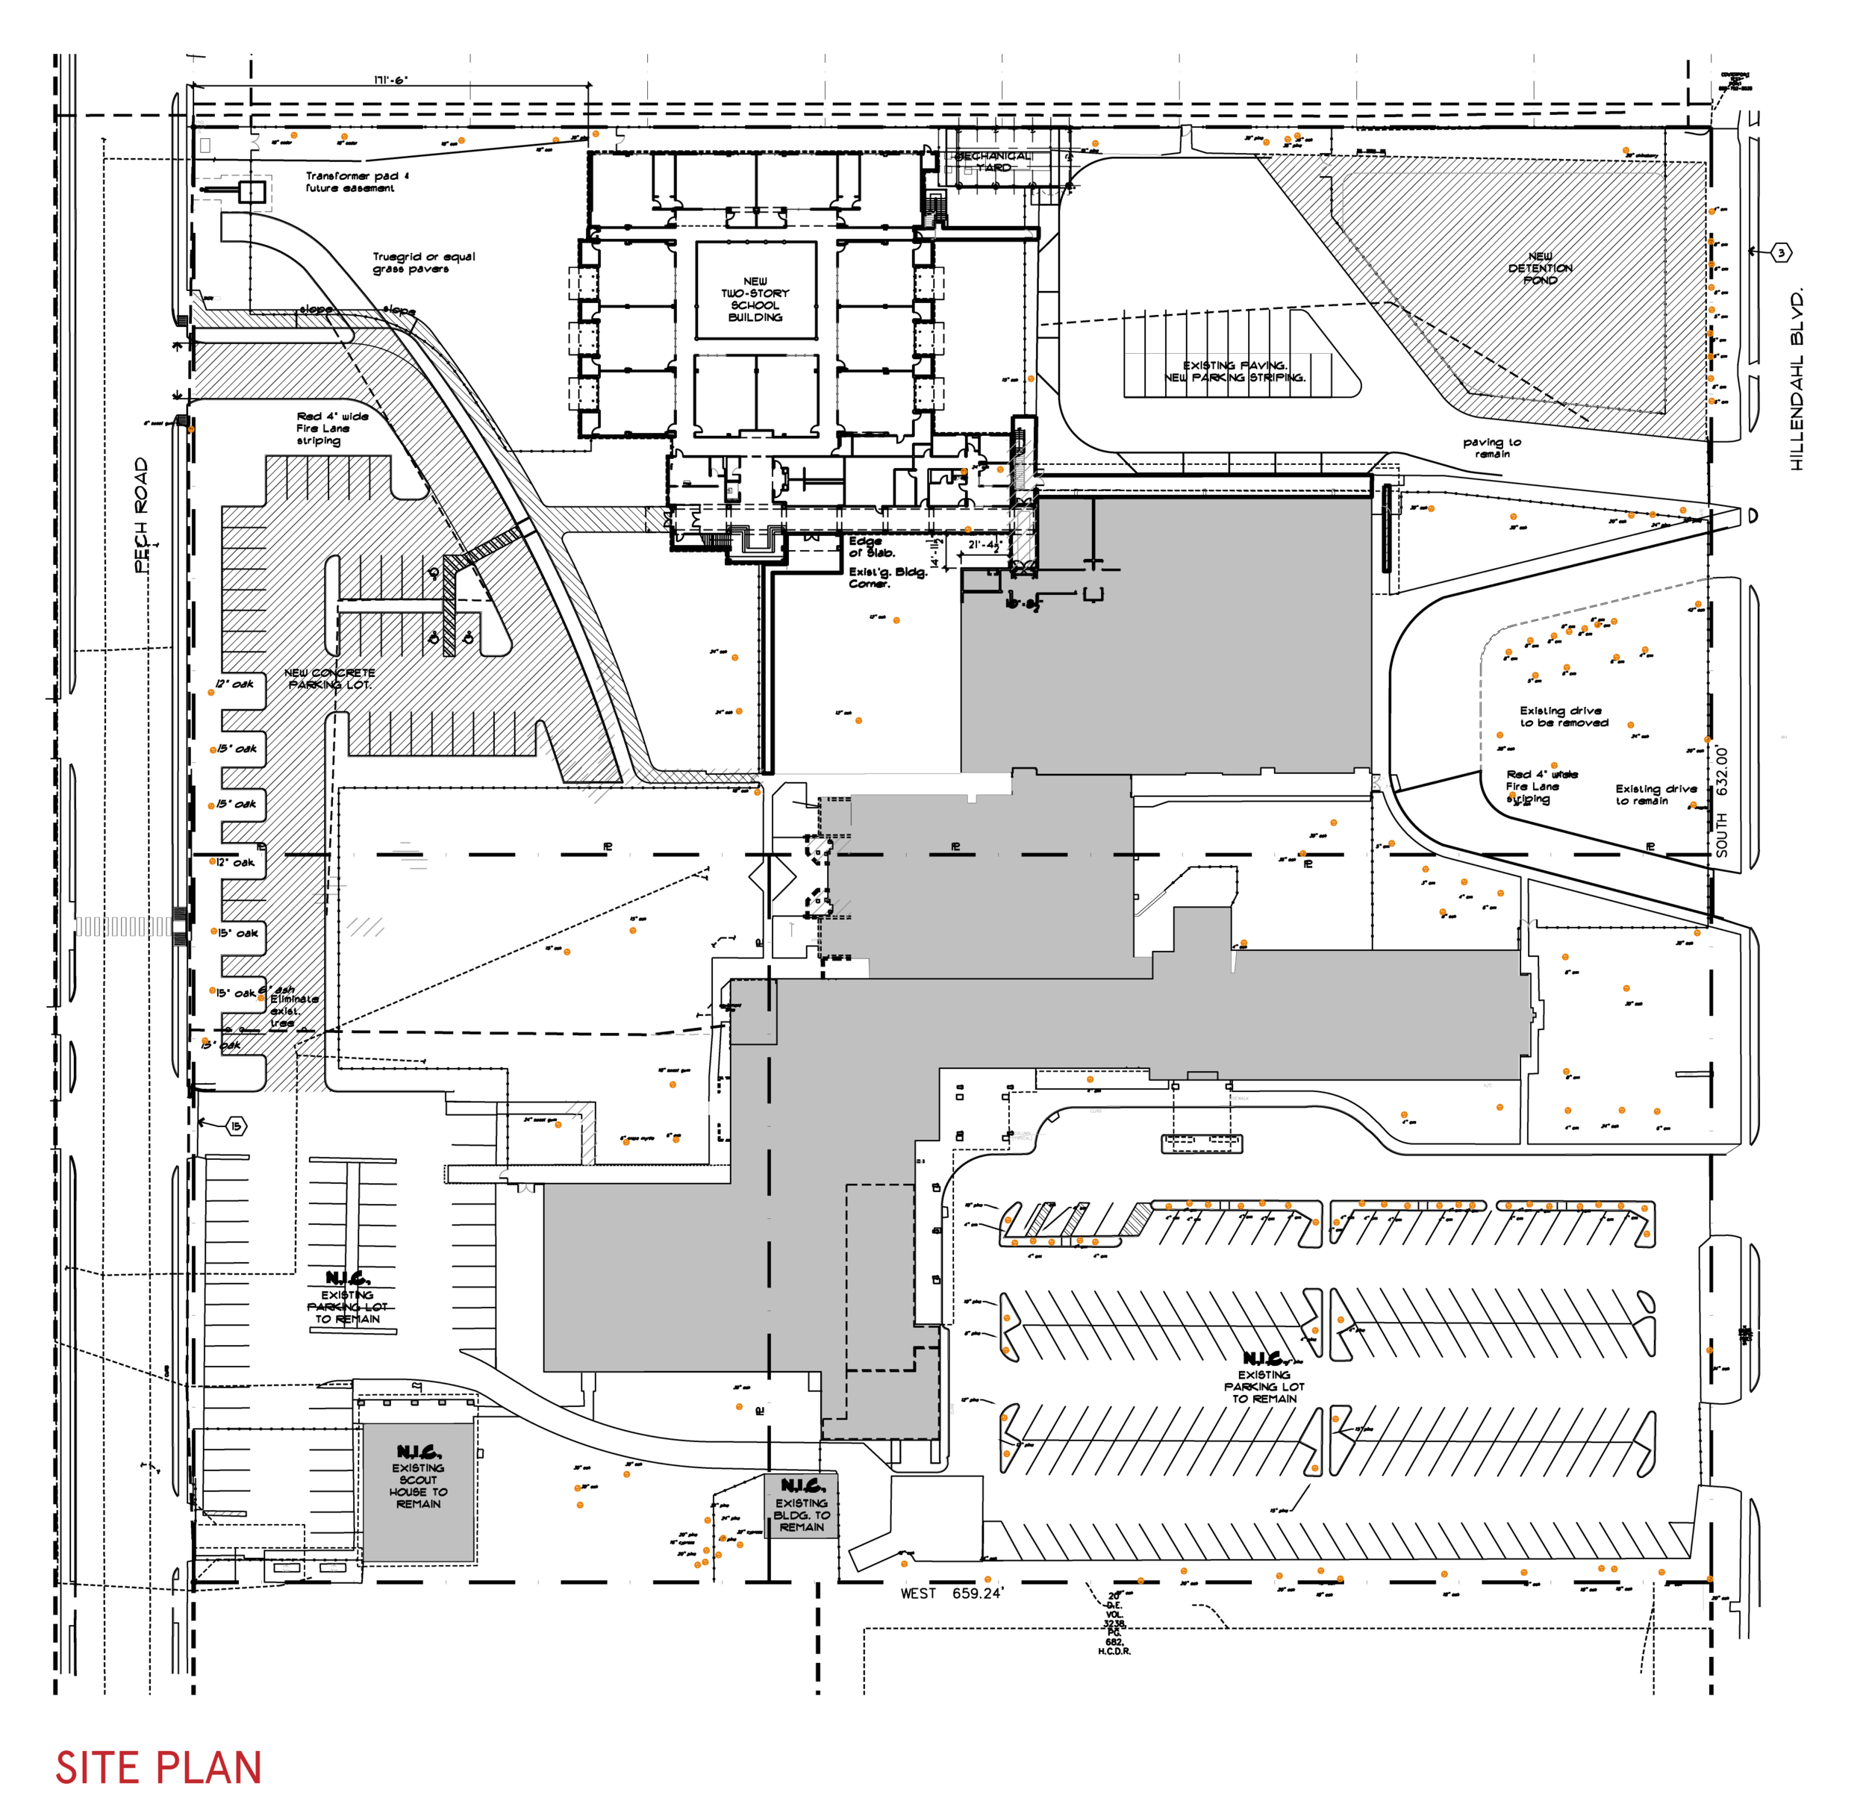
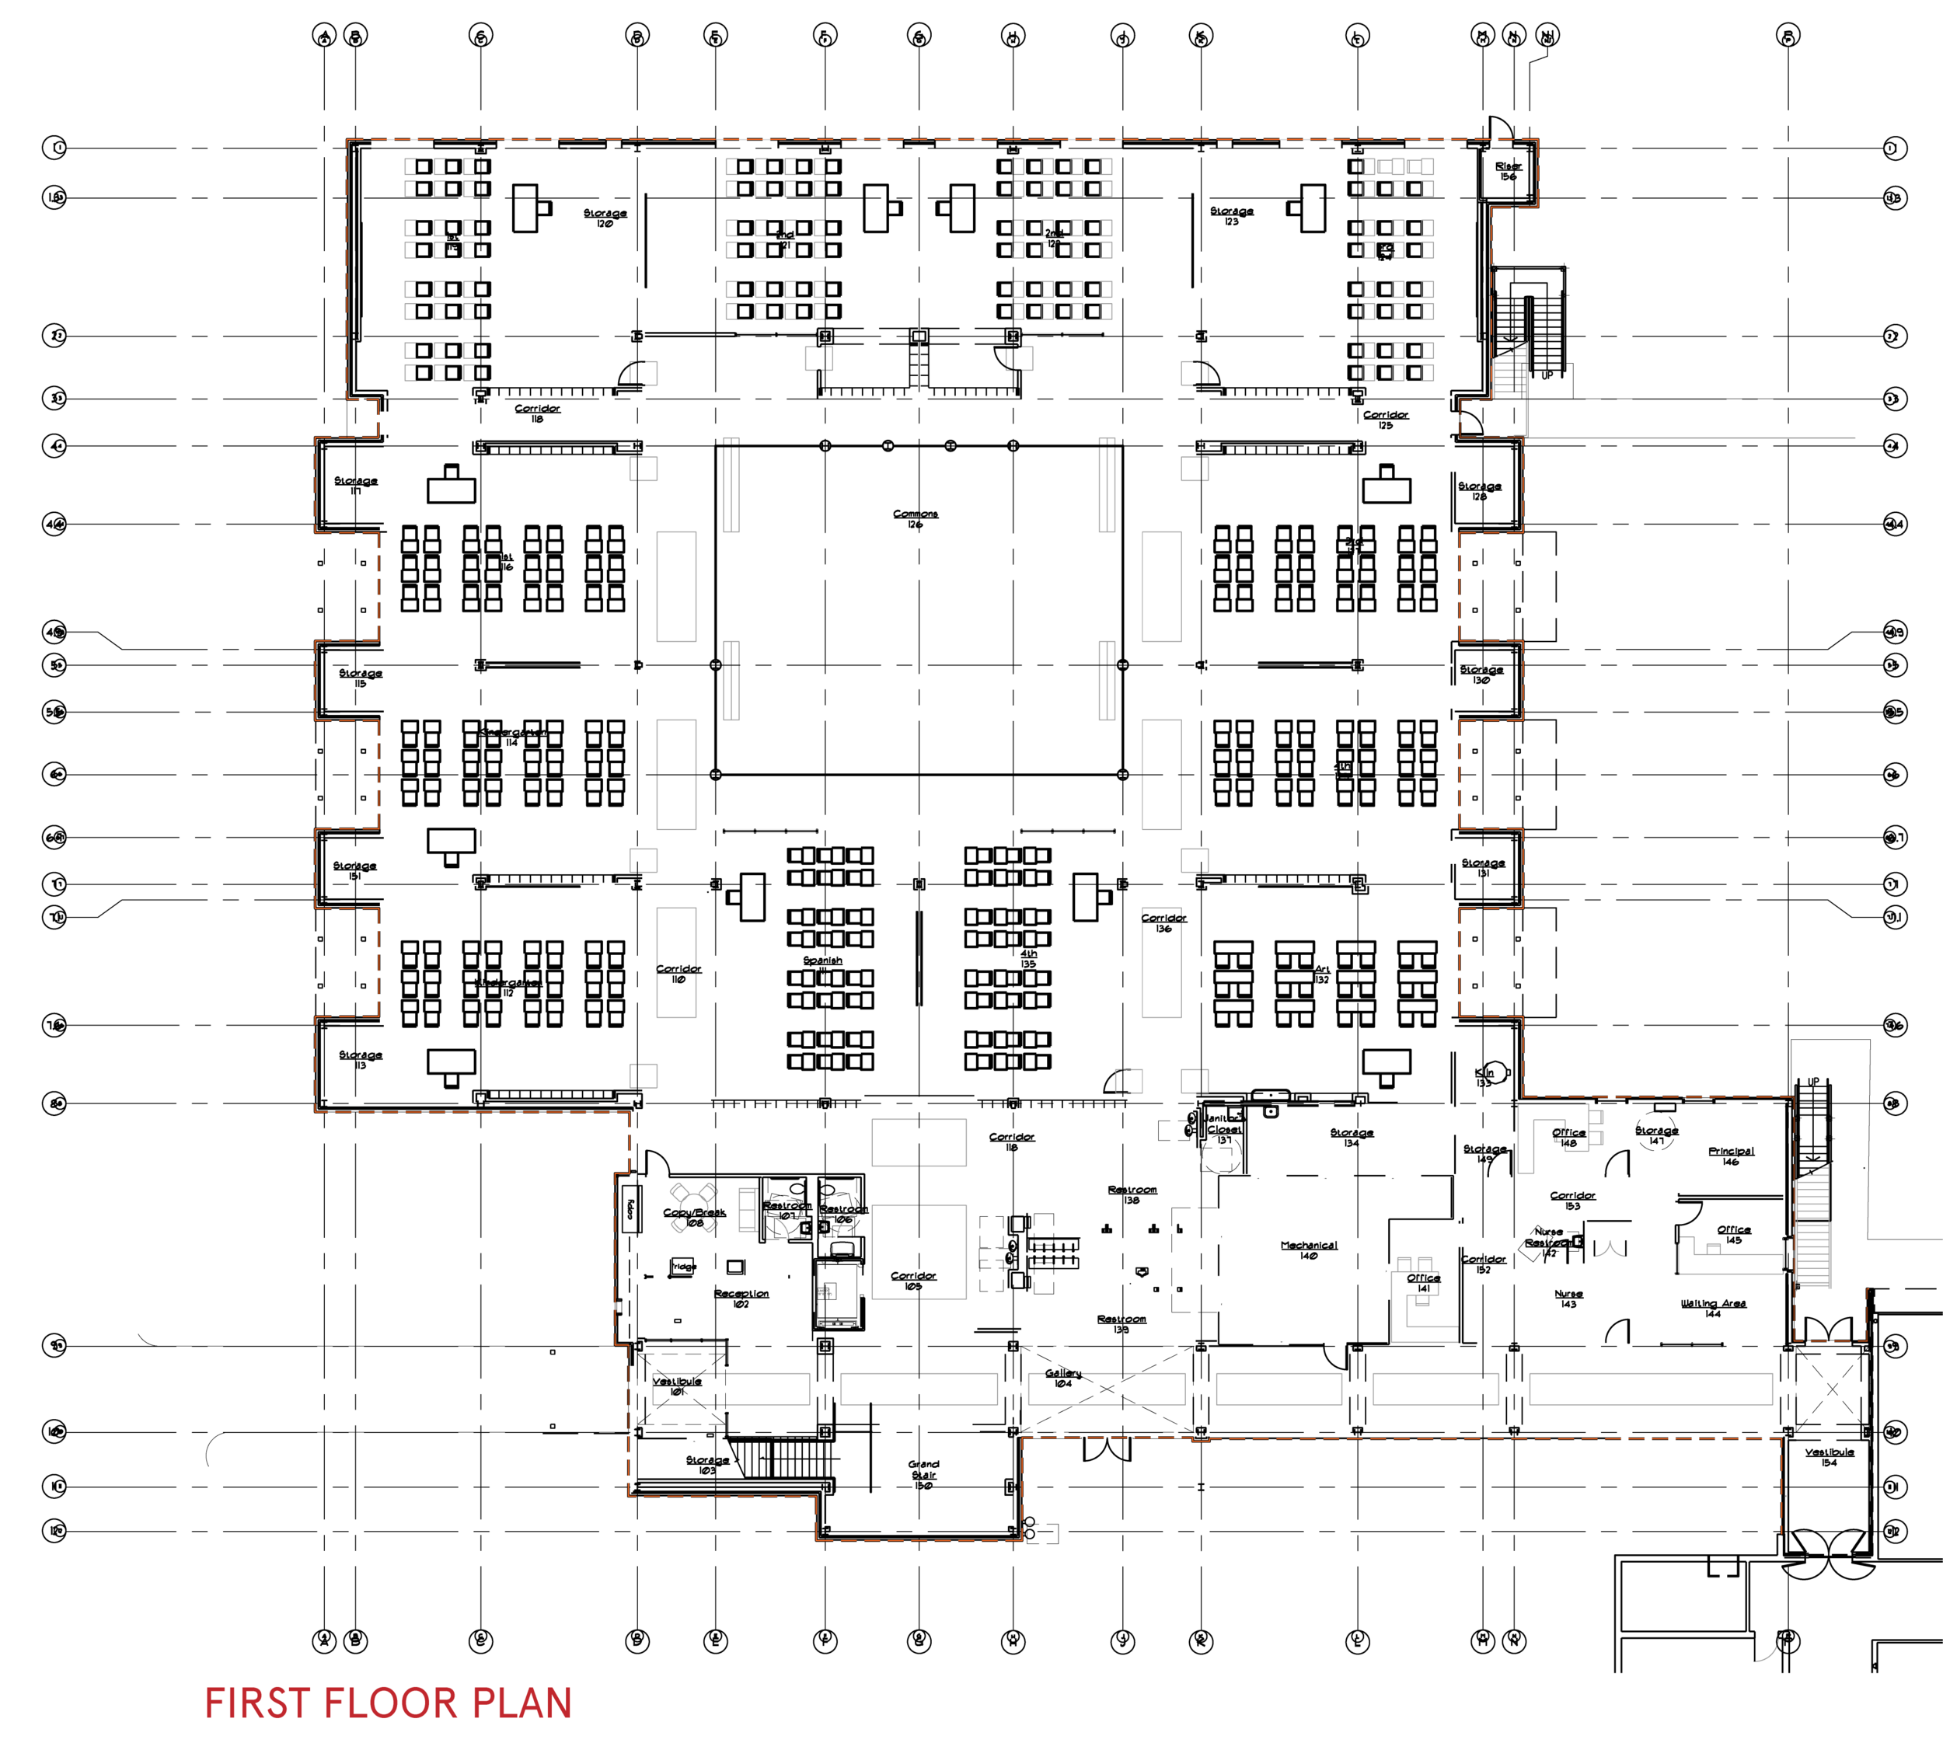
The project consists of a new, 2-story classroom building, 45,400 gross sq. ft. (approximately 22,500 sq. ft per floor) for St. Mark's Lutheran School. The building is fully sprinklered, in accordance with the requirements of NFPA 13 and will be separated from the rest of the campus buildings by a double fire wall. The building is proposed to consist of mixed-use, non-separated occupancies per HCBC Section 508.3. The houses Group A-3 and Group E, with accessory Group S-2 and Group B. The use categories are Educational, Assembly, Business, and Storage.
My Role: I was responsible for the production of architectural construction documents in collaboration with the design team. I handled coordination between engineers, consultants, General Contractors, SME's, and vendors. Submittal of construction documents for ADA review and research of code compliance which includes compliance with IBC, IFC, and other codes/ordinances enforced by the City of Houston.